

photo_library1/42
$3,250,000
FOR SALE
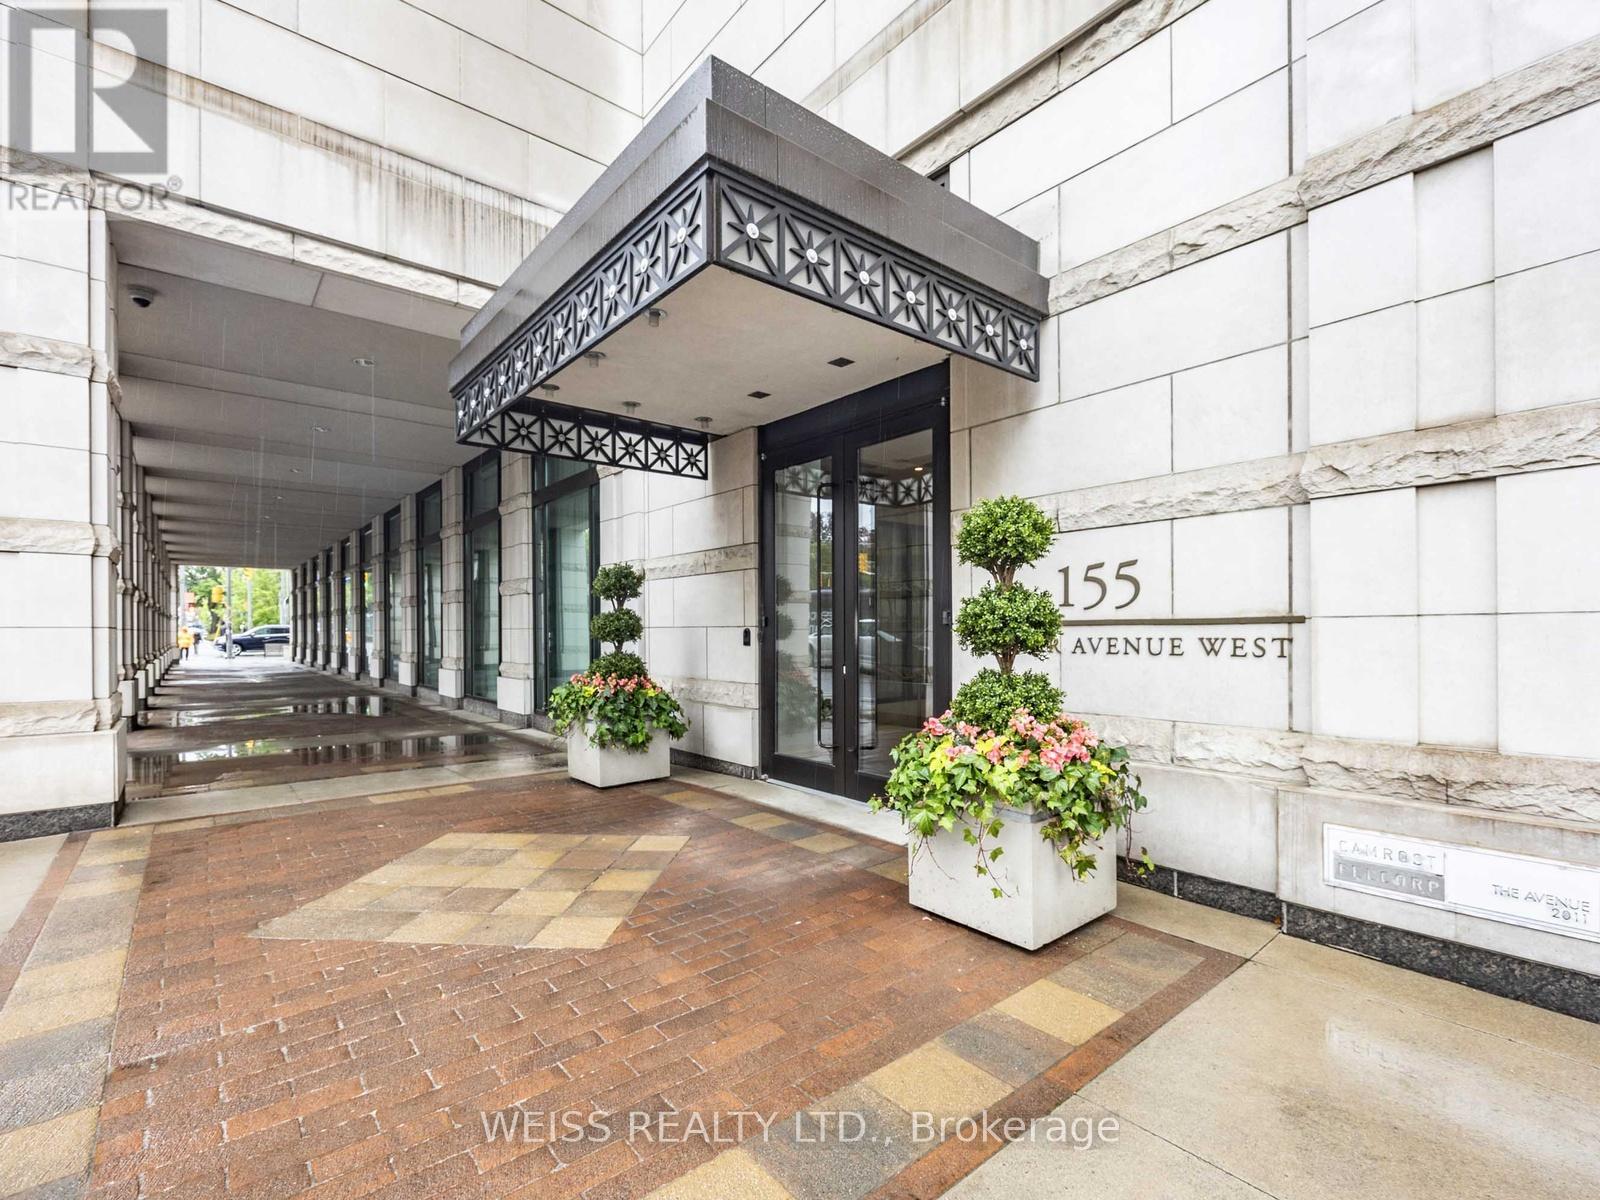
506 - 155 ST CLAIR AVENUE W
Toronto (Casa Loma), Ontario M4V0A1, Canada
Description
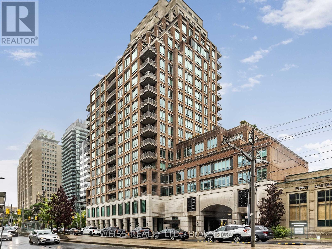
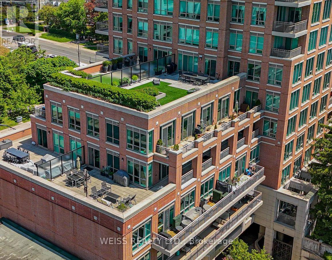
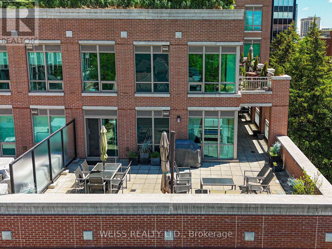
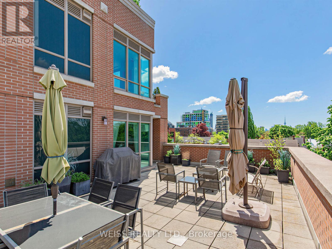
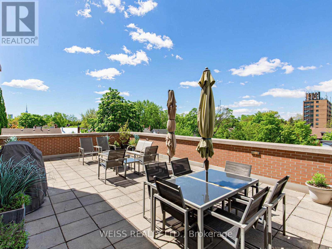
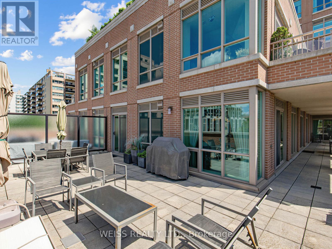
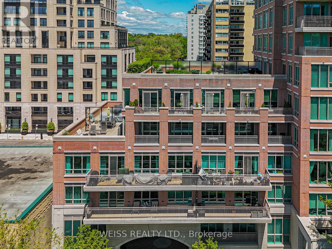
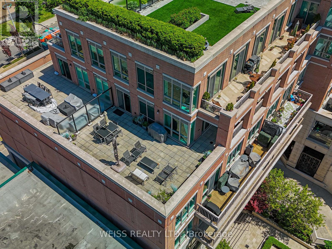
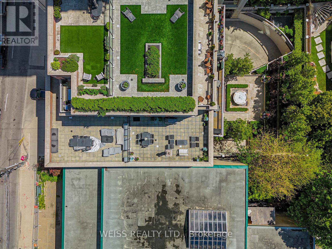
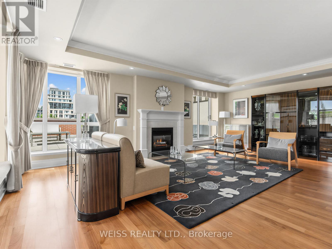
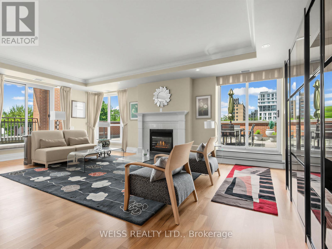
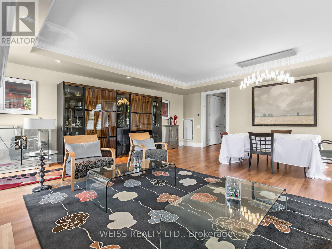
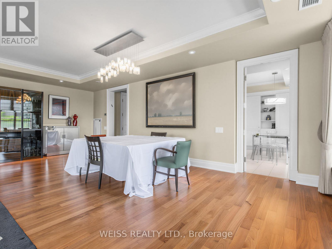
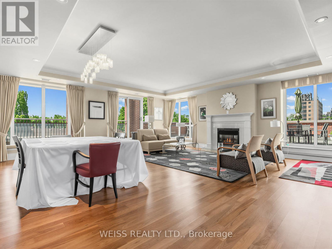
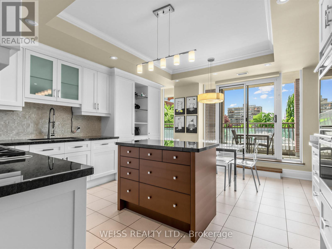
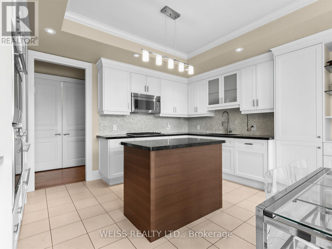
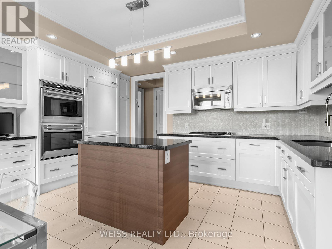
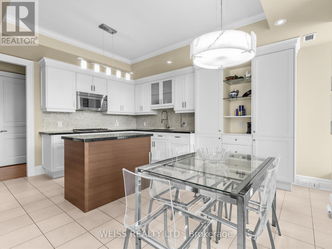
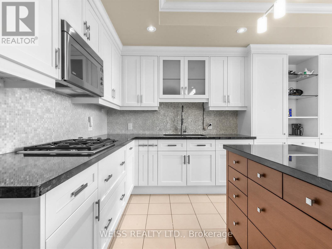
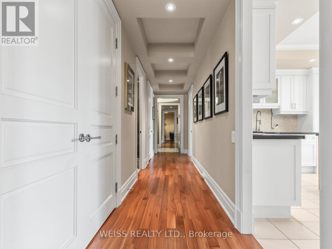
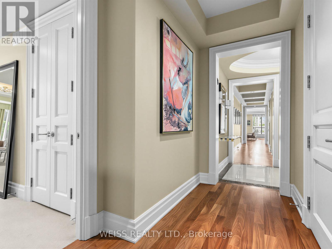
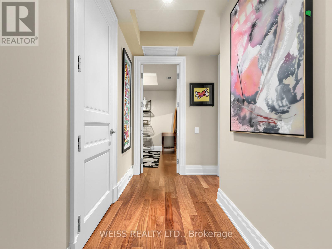
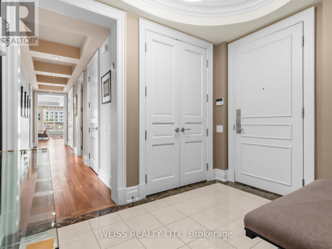
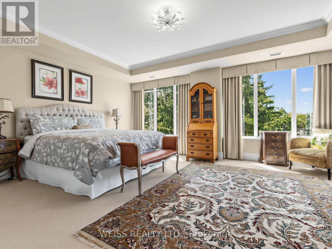
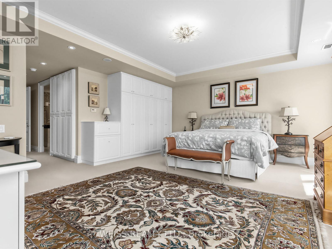
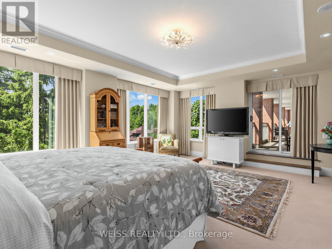
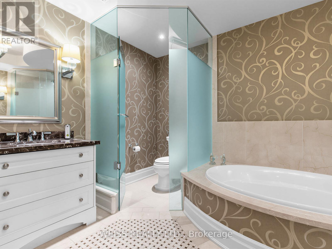
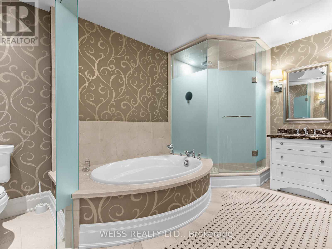
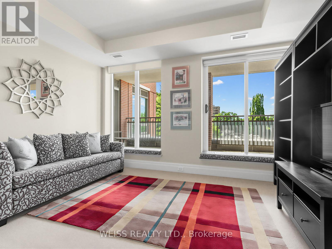
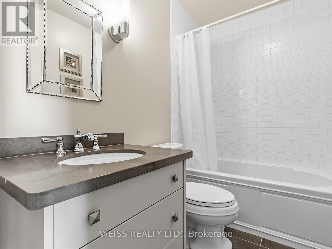
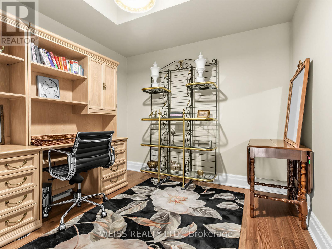
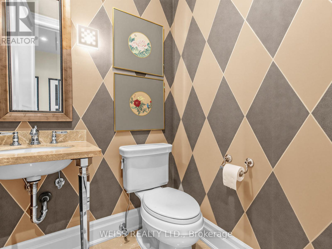
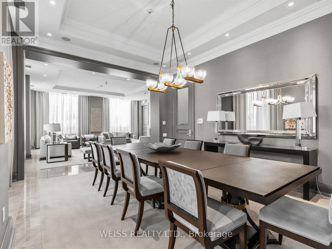
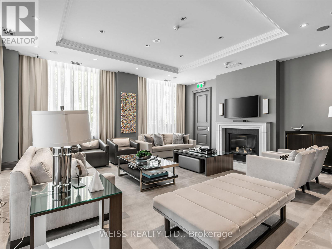
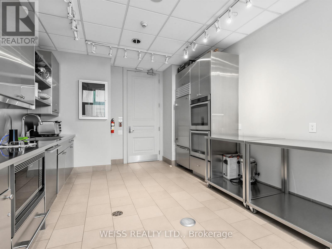
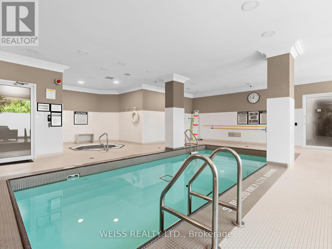
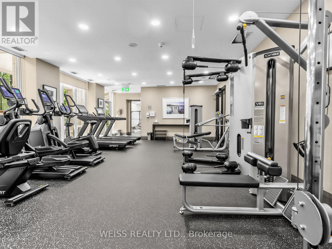
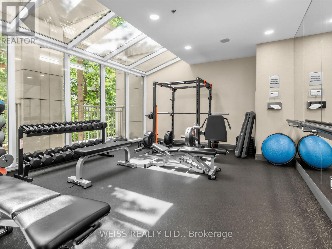
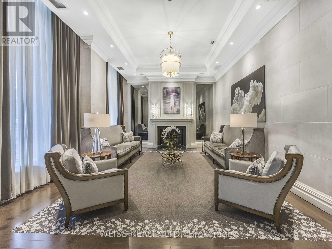
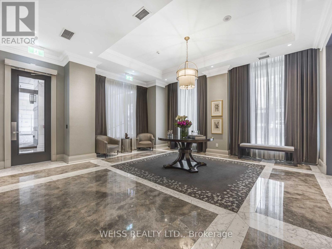
This is the condo that checks virtually every box. Almost 2,400 sq ft of luxury living space plus a huge 580 sq ft terrace. South and west views catch an abundance of natural sunshine. The terrace is equipped with both a gas line for a BBQ, an irrigation system and a hose bib for your gardening. Inside, two spacious bedrooms both with walk outs to the 350 sq ft Balcony. The primary bedroom contains two walk in closets, built ins, motorized window blinds and a 5 piece bathroom with heated floors. The spacious second bedroom maintains a 4 piece ensuite bathroom and a walk out to the balcony. A good size den/office is perfect for those wishing to work from home. The designer kitchen boasts a sub zero fridge, wolf ovens and gas cook top and a miele dishwasher. A convenient sliding door allows for breakfast on the balcony or terrace. The palatial living/dining areas are accented by a 9 foot ceiling, pot lights, gas fireplace and a walkout to the terrace. The terrace of suite 506 is what truly makes this property special. South and west facing and open to the heavens! The combined living and dining areas will ensure plenty of space for major family events. Suite 506 contains both plenty of storage within the unit plus a large external storage locker, which is located just steps from Two side by side parking spaces (without a pillar between them) The building maintains many features that one would come to expect including Valet parking, and indoor swimming pool and hot tub, an outstanding gym, yoga room and of course a party room with a large functional catering kitchen for all of your special events. (id:66763)
Location
Status
Property amenities
Price
$3,250,000
Beds
3
Baths
3
Sqft
2,250–2,499 square feet
Type
Single Family
MLS®
C13219706
Ownership
Condo/Strata
Category
Sale
Schedule a showing
Request info or a private tour. An agent from an agent will follow up with you.
Mortgage calculator
Estimate your monthly mortgage payment, including the principal and interest, property taxes, and HOA. Adjust the values to generate a more accurate rate.
All estimates are provided for convenience only. Actual rates may vary.
- Principal and Interest$17,298 (86%)
- Property Taxes$2,708 (14%)
- Maintenance Fee$0 (0%)
AI Valuation
What’s this home actually worth?
We’ll value it against comparable listings nearby, the same way we value a home for its owner — then show you how that compares to the asking price.
Sign in to see the estimateMultimedia
Tours and documents published by the listing agent. These open on their own sites, which we don’t control.
view_in_arVirtual tourhoussmax.caopen_in_newRooms
| Room | Level | Dimensions |
|---|---|---|
| Living room | Flat | 7.35 × 3.45 meters |
| Dining room | Flat | 7.35 × 3.45 meters |
| Kitchen | Flat | 4.89 × 4.49 meters |
| Primary Bedroom | Flat | 6.15 × 5.5 meters |
| Bedroom 2 | Flat | 3.95 × 4.87 meters |
| Den | Flat | 3.25 × 2.75 meters |
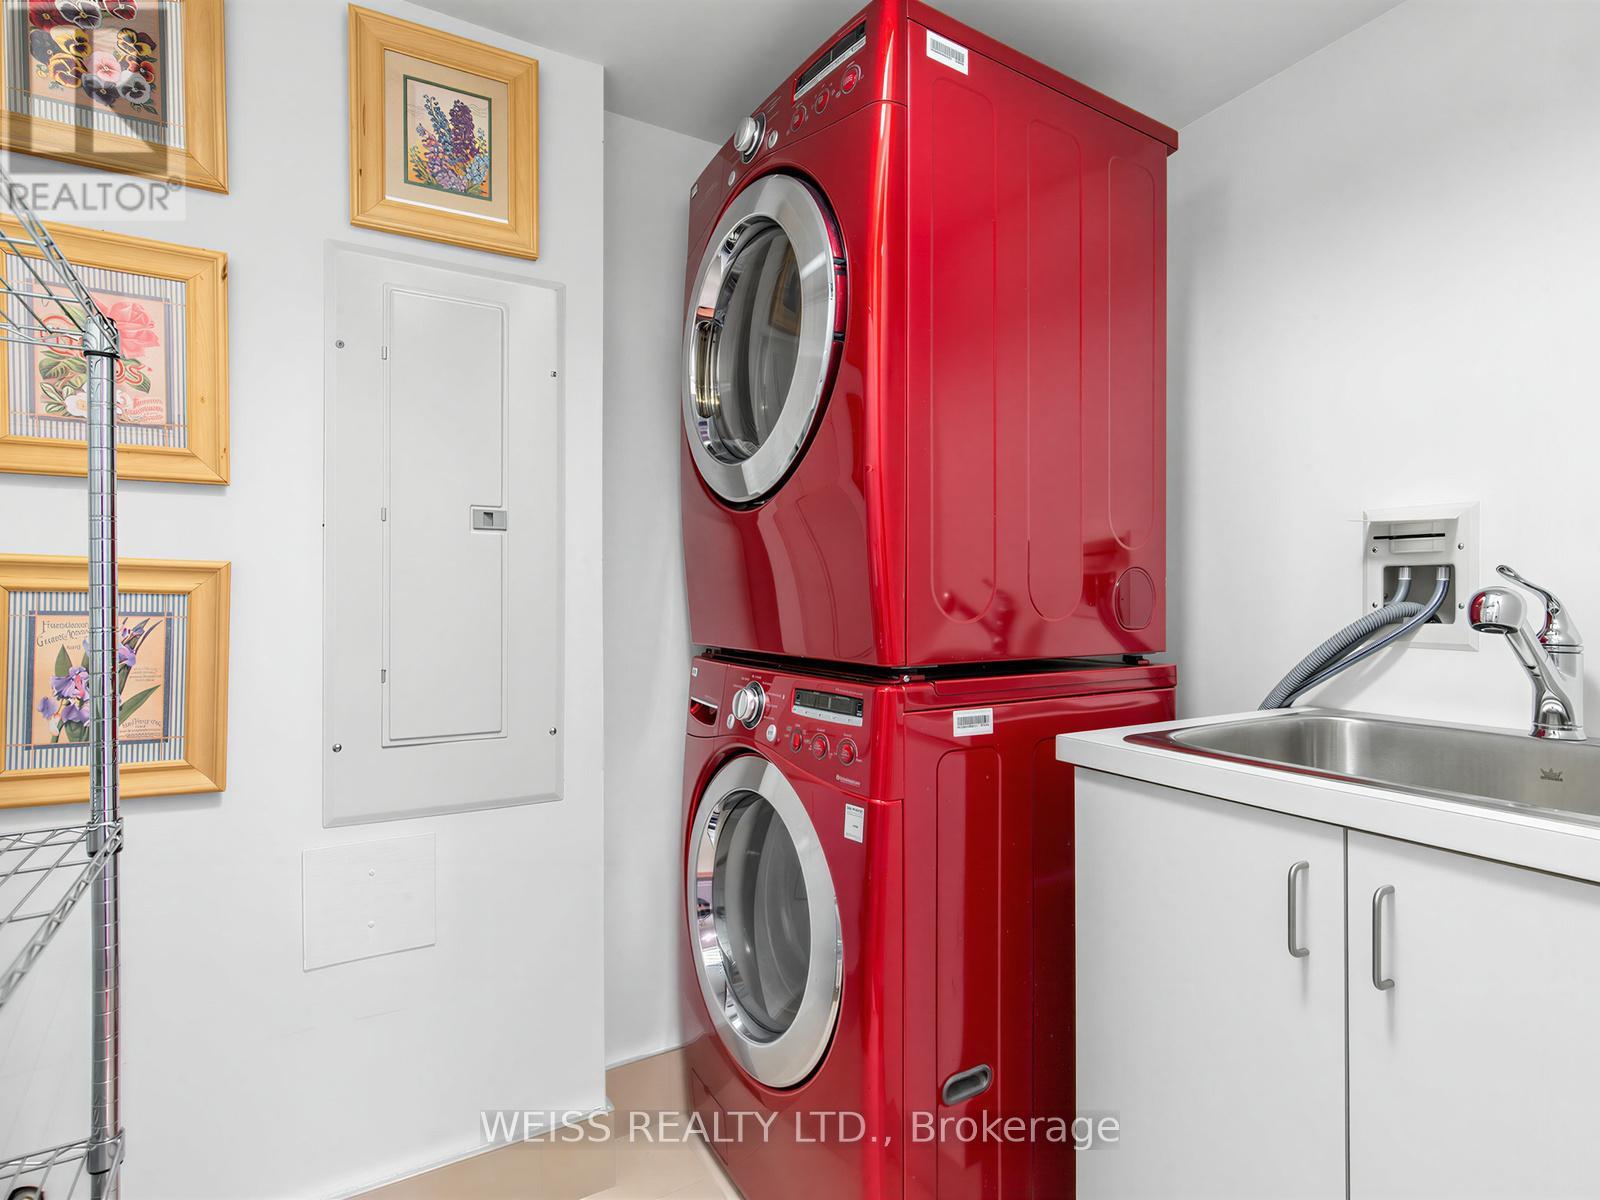
| Laundry room | Flat | 3.15 × 1.53 meters |
Listing
- MLS® number
- C13219706
- List price
- $3,250,000
- Status
- Active
- Category
- Single Family
- Ownership
- Condo/Strata
- Status Change Timestamp
- Jun 8, 2026
- Original Entry Timestamp
- Jun 1, 2026
- Modification Timestamp
- Jun 8, 2026
- Board / association
- Toronto
- Originating system
- Toronto Regional Real Estate Board
- Photo count
- 42
Location
- Address
- 506 - 155 ST CLAIR AVENUE W
- Unit Number
- 506
- Street Number
- 155
- Street Name
- St Clair
- Street Suffix
- Avenue
- Street Dir Suffix
- West
- City
- Toronto (Casa Loma)
- Neighbourhood
- Casa Loma
- Province
- Ontario
- Postal Code
- M4V0A1
- Country
- Canada
- Latitude
- 43.686
- Longitude
- -79.402
- Coordinates manually set
- No
- Directions
- Cross Streets: St Clair Ave West/ Avenue Rd. ** Directions: Just west of Avenue Road, south side of St Clair.
Interior
- Bedrooms
- 3
- Bedrooms Above Grade
- 2
- Bedrooms Below Grade
- 1
- Bathrooms
- 3
- Partial bathrooms
- 1
- Has fireplace
- Yes
- Appliances
- Washer, Refrigerator, Dishwasher, Oven, Dryer, Microwave, Cooktop, Freezer, Blinds, Window Coverings
- Flooring
- Hardwood, Carpeted
- Basement
- None
Building
- Structure Type
- Apartment
- Attached property
- Yes
- Living Area Minimum
- 2,250 square feet
- Living Area Maximum
- 2,499 square feet
- Exterior Features
- Brick
- Building Features
- Storage - Locker, Fireplace(s)
Systems & utilities
- Heating
- Forced air, Natural gas
- Cooling
- Central air conditioning
Lot & land
- Lot Features
- In suite Laundry
- Community Features
- Pets Allowed With Restrictions
Parking
- Parking spaces
- 2
- Parking Features
- Garage, Underground
Fees & taxes
- Annual property tax
- $17,525
- Association fee
- $3,449 Monthly
- Association Name
- Del Property Management
- Fee includes
- Common Area Maintenance, Heat, Water, Insurance, Parking
Explore our active listings
506 - 155 ST CLAIR AVENUE W, Toronto (Casa Loma), Ontario, M4V0A1