

photo_library1/22
$1,999,000
FOR SALE
238 BOURBON STREET
Vaughan (East Woodbridge), Ontario L4L6Z2, Canada
Description
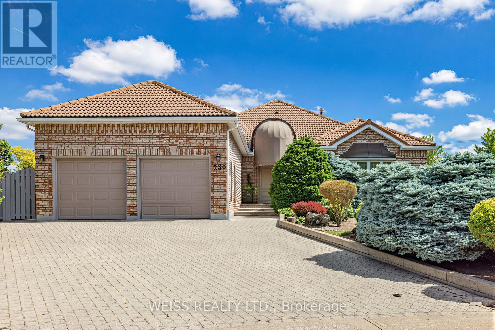
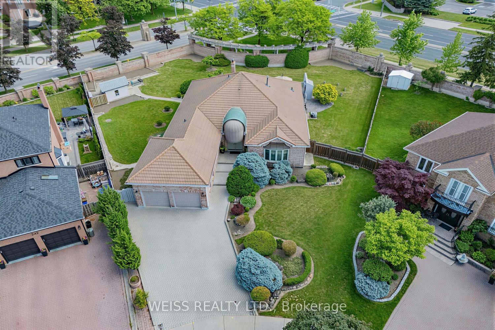
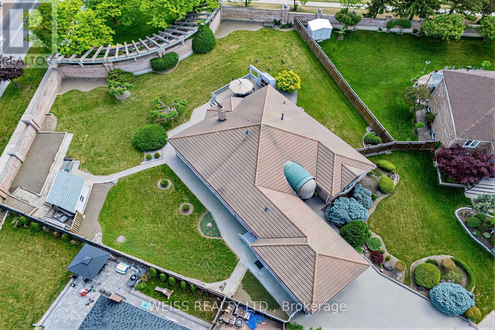
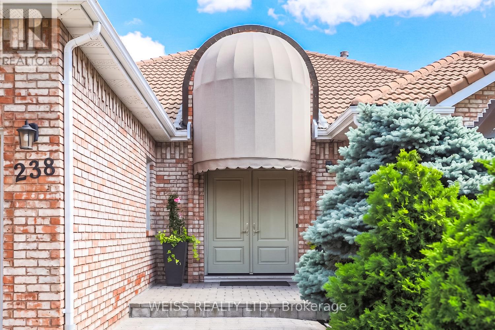
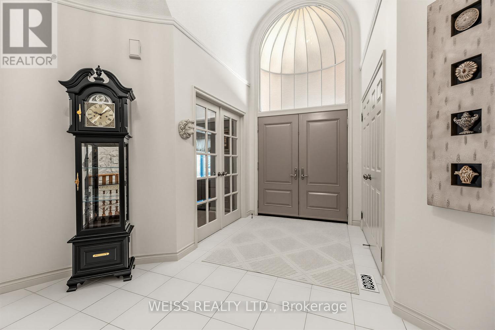
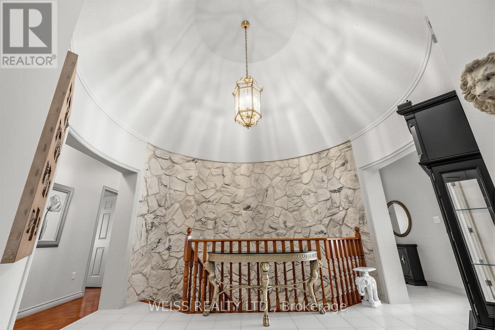
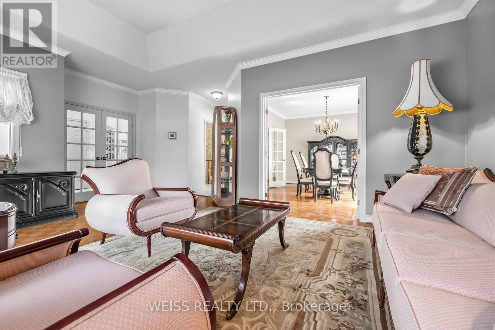
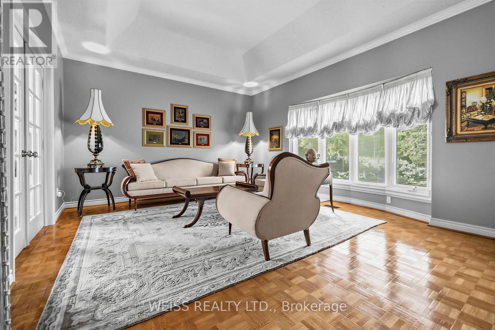
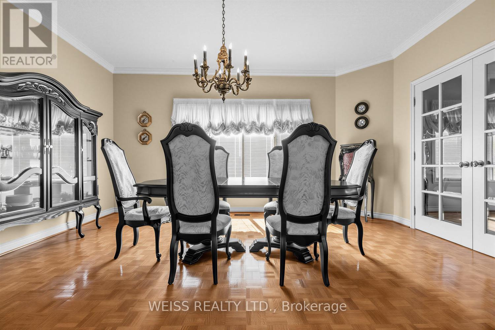
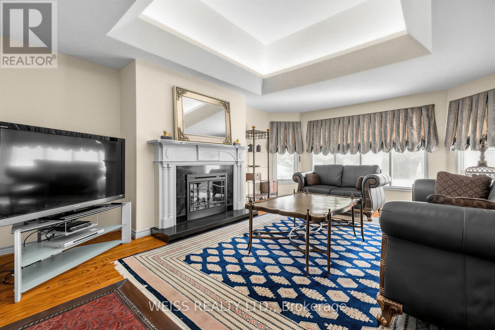
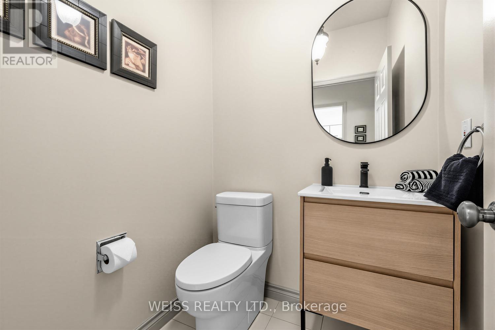
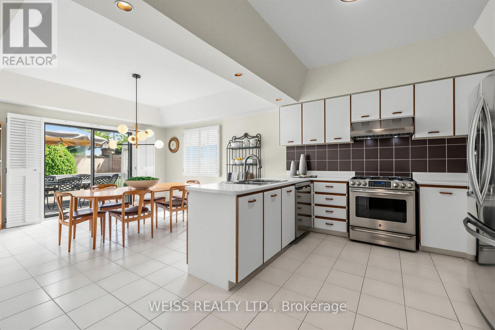
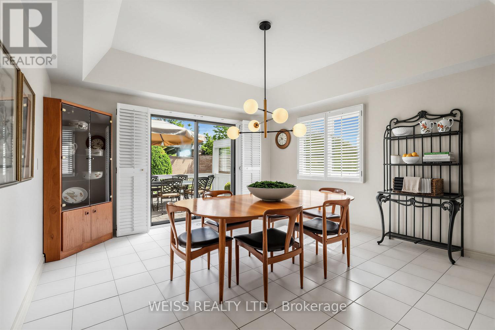
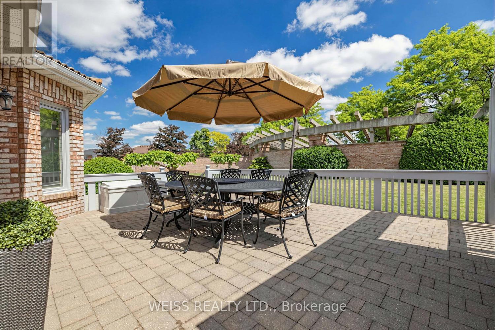
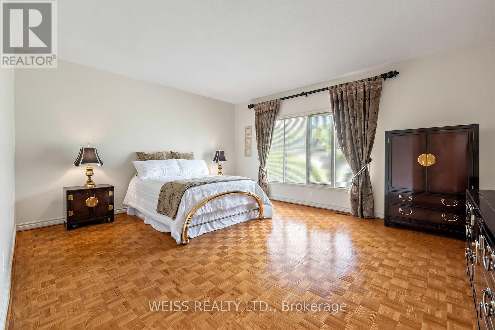
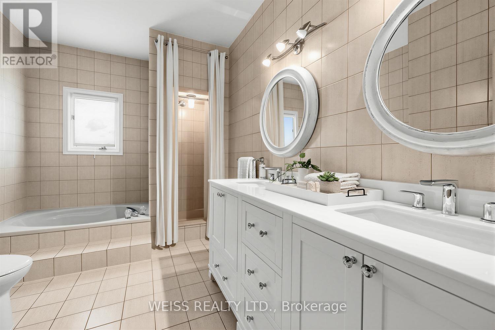
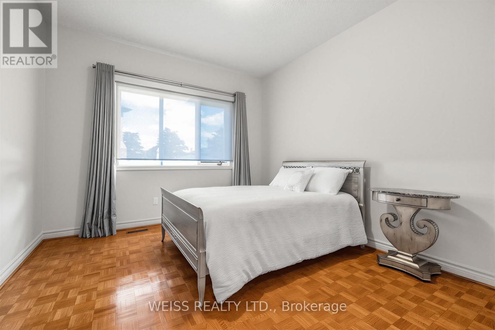
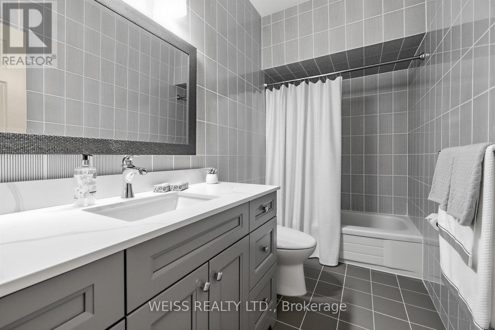
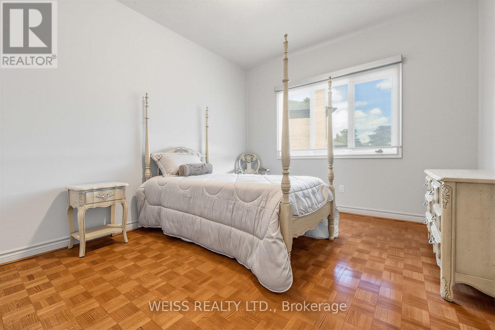
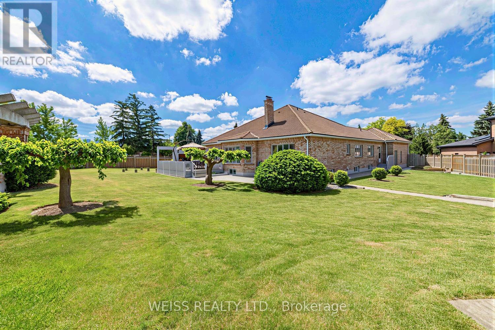
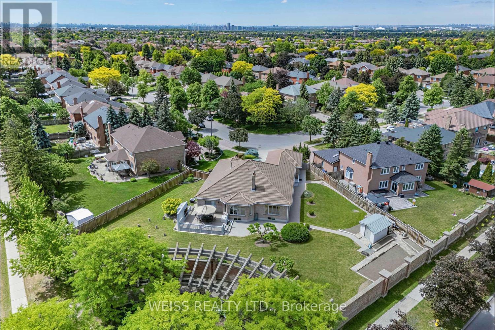
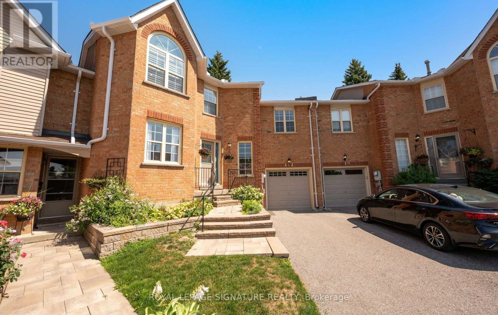
Nestled in the highly sought-after Weston Downs community, this exceptional 2,700-square-foot estate bungalow offers a rare combination of luxury, privacy, and timeless design. Situated on an extraordinary pie-shaped lot of more than one-third of an acre, the property is surrounded by an architectural masonry wall that creates a true private retreat while enhancing its distinguished backyard appeal.Thoughtfully designed for both comfortable family living and effortless entertaining, the home features spacious principal rooms filled with natural light, including a generous family room, elegant formal living and dining areas, and a well-appointed kitchen. Three sizeable bedrooms and four bathrooms provide ample space, highlighted by a luxurious and substantial primary suite with a walk-in closet and spa-inspired five-piece ensuite. A private side entrance leads to an expansive lower level of potential living space, offering exceptional flexibility for extended family living, recreation spaces, home gym, or potential in-law suite.The sprawling backyard is a standout feature, offering endless possibilities to create your dream outdoor oasis-whether that includes a swimming pool, cabana, tennis court, garden suite, or custom entertainment space. Showcasing brick masonry craftsmanship, a durable Marley roof, exceptional curb appeal and an unparalleled setting in one of Vaughan's most coveted neighbourhoods, this remarkable legacy property offers a rare opportunity to enjoy estate-style living with exceptional space, privacy, and future potential. (id:66763)
Location
Status
Property amenities
Price
$1,999,000
Beds
3
Baths
4
Sqft
2,500–3,000 square feet
Type
Single Family
MLS®
N13454400
Ownership
Freehold
Category
Sale
Schedule a showing
Request info or a private tour. An agent from an agent will follow up with you.
Mortgage calculator
Estimate your monthly mortgage payment, including the principal and interest, property taxes, and HOA. Adjust the values to generate a more accurate rate.
All estimates are provided for convenience only. Actual rates may vary.
- Principal and Interest$10,640 (86%)
- Property Taxes$1,666 (14%)
- Maintenance Fee$0 (0%)
AI Valuation
What’s this home actually worth?
We’ll value it against comparable listings nearby, the same way we value a home for its owner — then show you how that compares to the asking price.
Sign in to see the estimateMultimedia
Tours and documents published by the listing agent. These open on their own sites, which we don’t control.
view_in_arVirtual tourhoussmax.caopen_in_newRooms
| Room | Level | Dimensions |
|---|---|---|
| Primary Bedroom | Main level | 4.6 × 5.31 meters |
| Bedroom 2 | Main level | 3.38 × 3.66 meters |
| Bedroom 3 | Main level | 3.38 × 3.66 meters |
| Kitchen | Main level | 3.2 × 4.14 meters |
| Eating area | Main level | 4.04 × 4.14 meters |
| Living room | Main level | 2.18 × 2.01 meters |
| Family room | Main level | 5.79 × 4.5 meters |
| Dining room | Main level | 4.95 × 3.73 meters |
Listing
- MLS® number
- N13454400
- List price
- $1,999,000
- Status
- Active
- Category
- Single Family
- Ownership
- Freehold
- Status Change Timestamp
- Jun 17, 2026
- Original Entry Timestamp
- Jun 17, 2026
- Modification Timestamp
- Jun 17, 2026
- Board / association
- Toronto
- Originating system
- Toronto Regional Real Estate Board
- Photo count
- 22
Location
- Address
- 238 BOURBON STREET
- Street Number
- 238
- Street Name
- Bourbon
- Street Suffix
- Street
- City
- Vaughan (East Woodbridge)
- Neighbourhood
- East Woodbridge
- Province
- Ontario
- Postal Code
- L4L6Z2
- Country
- Canada
- Latitude
- 43.811
- Longitude
- -79.553
- Coordinates manually set
- No
- Directions
- Cross Streets: Weston Road and Langstaff Road. ** Directions: Turn left off of Weston Road onto Greenpark Blvd, then left onto Fifth Avenue, and left onto Bourbon Street. The house is on the left.
Interior
- Bedrooms
- 3
- Bedrooms Above Grade
- 3
- Bathrooms
- 4
- Partial bathrooms
- 1
- Has fireplace
- Yes
- Fireplaces Total
- 2
- Appliances
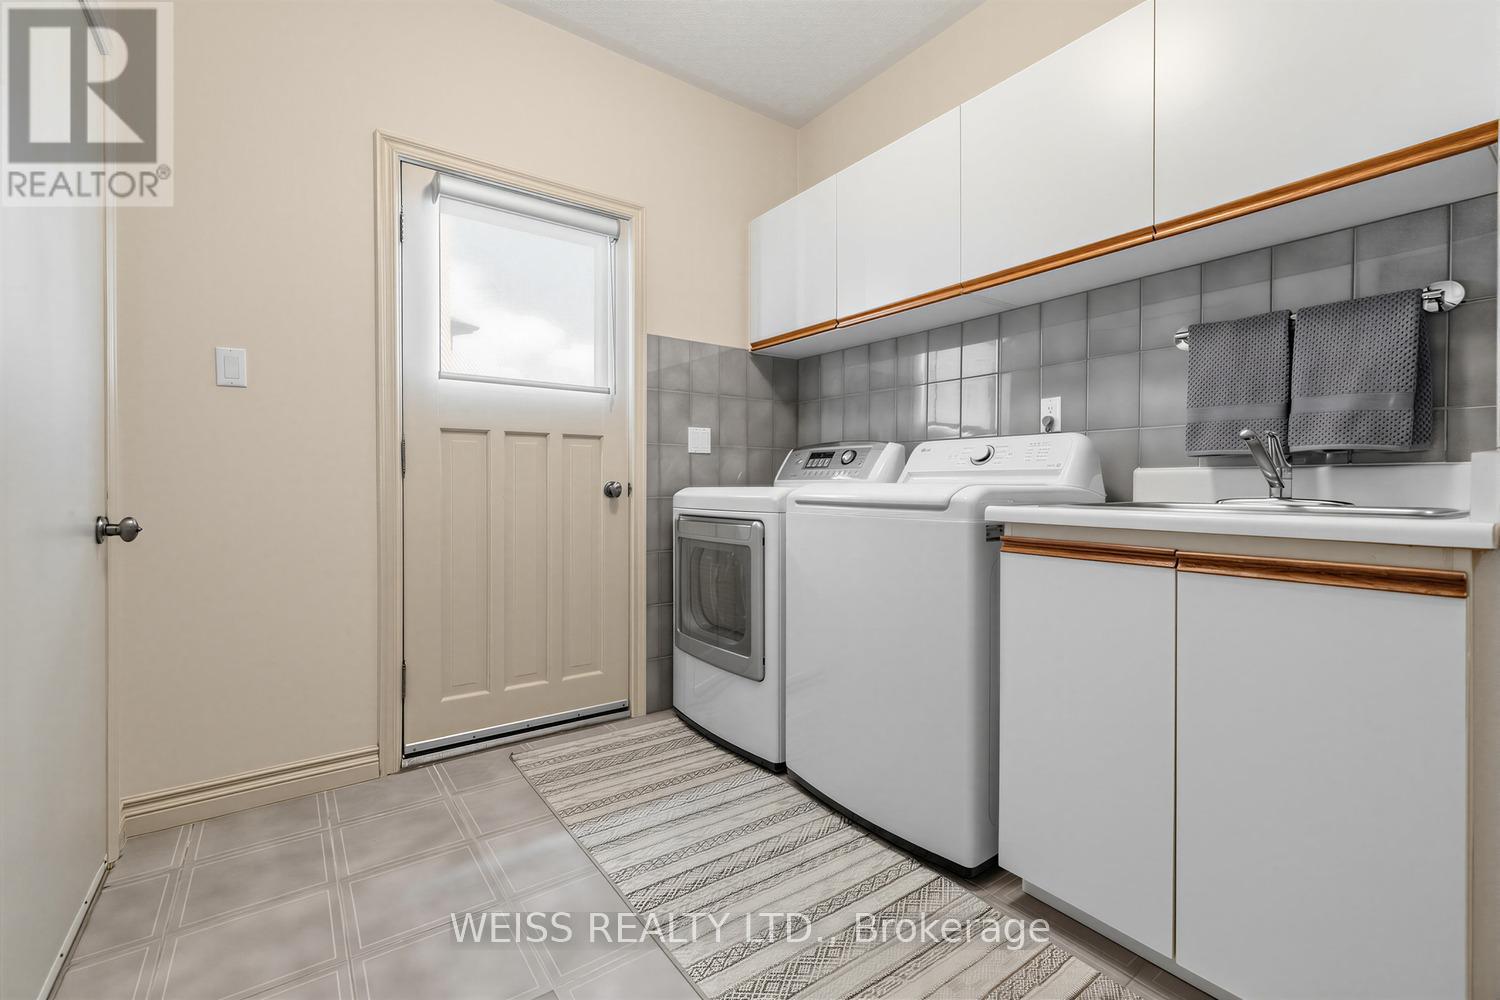
- Washer, Central Vacuum, Barbeque, Dishwasher, Stove, Dryer, Window Coverings, Garage door opener remote(s), Water Heater, Two Refrigerators
- Flooring
- Hardwood, Ceramic
- Basement
- Partially finished, N/A
Building
- Structure Type
- House
- Architectural Style
- Bungalow
- Stories
- 1
- Attached property
- No
- Living Area Minimum
- 2,500 square feet
- Living Area Maximum
- 3,000 square feet
- Foundation Details
- Concrete
- Exterior Features
- Brick
- Building Features
- Fireplace(s)
Systems & utilities
- Heating
- Forced air, Electric, Wood
- Cooling
- Central air conditioning
- Water Source
- Municipal water
- Sewer
- Sanitary sewer
Lot & land
- Lot Size Dimensions
- 39.9 x 154.6 FT ; Lot size irregular
- Lot Features
- Carpet Free
- Frontage Length Numeric
- 39.1 feet
Parking
- Parking spaces
- 6
- Parking Features
- Attached Garage, Garage
Fees & taxes
- Annual property tax
- $8,726
- Tax year
- 2,025
Explore our active listings
238 BOURBON STREET, Vaughan (East Woodbridge), Ontario, L4L6Z2